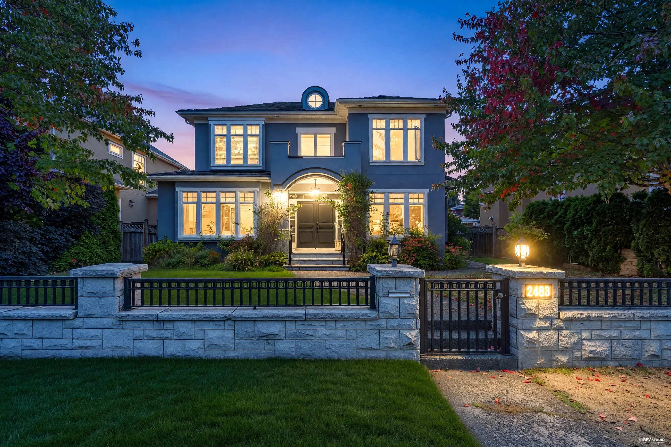
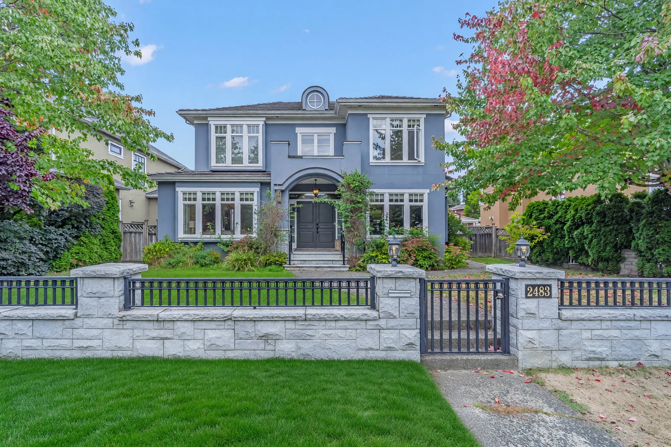
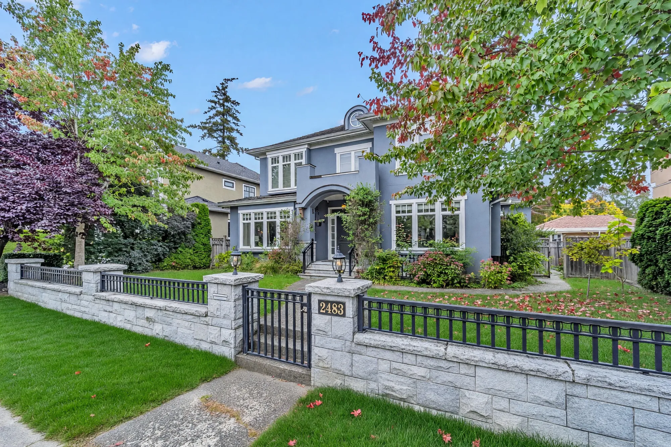
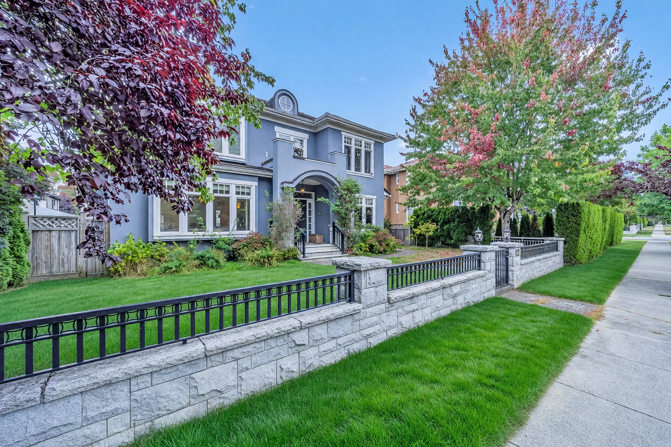
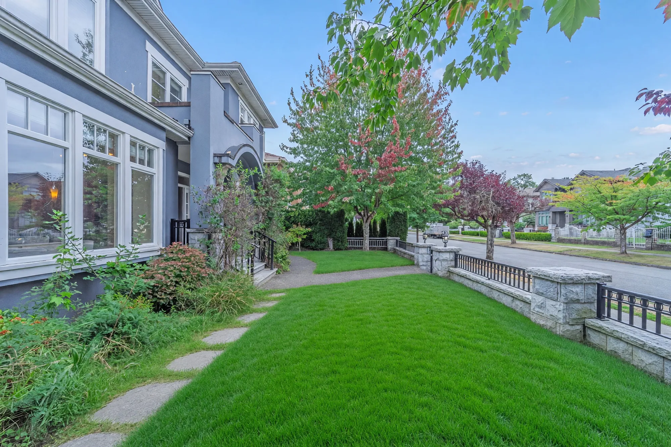
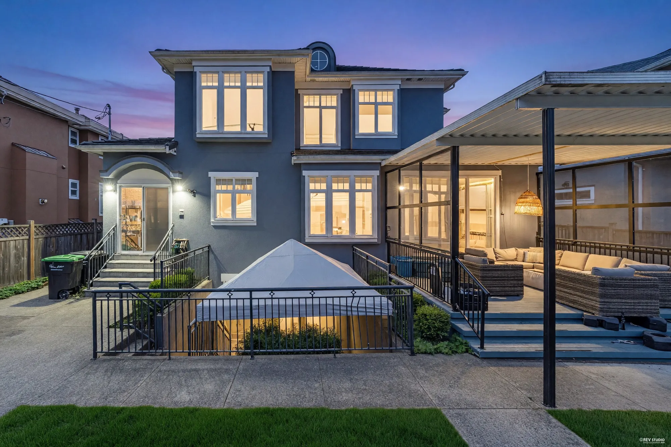
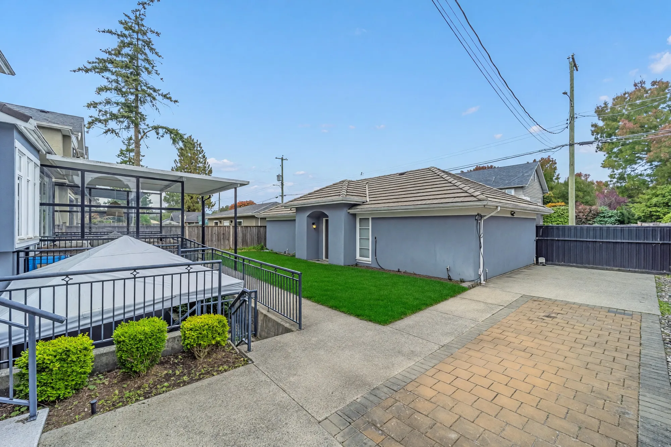
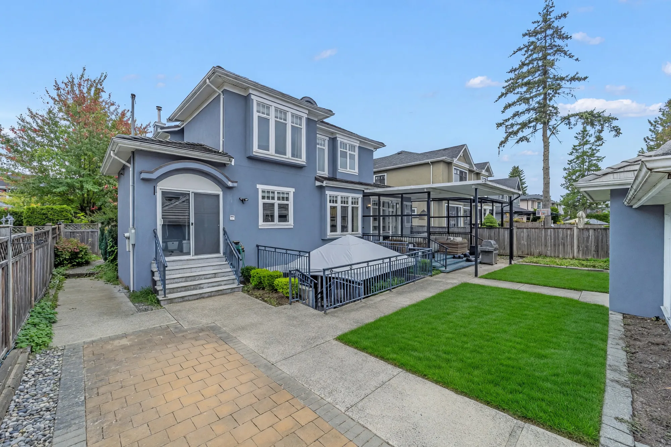
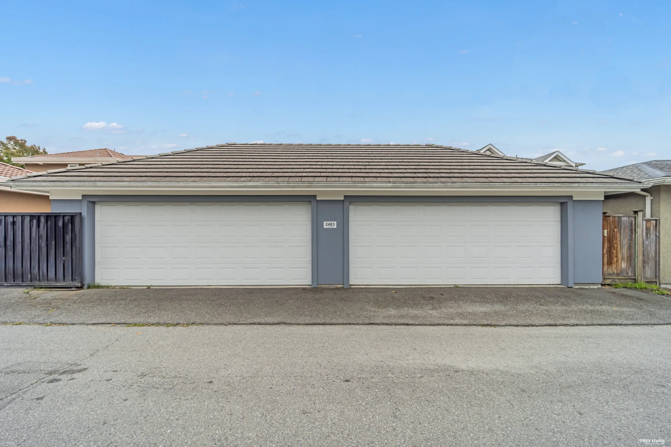
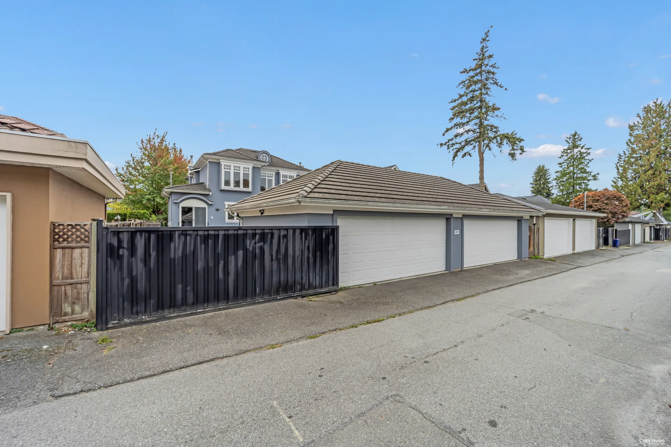
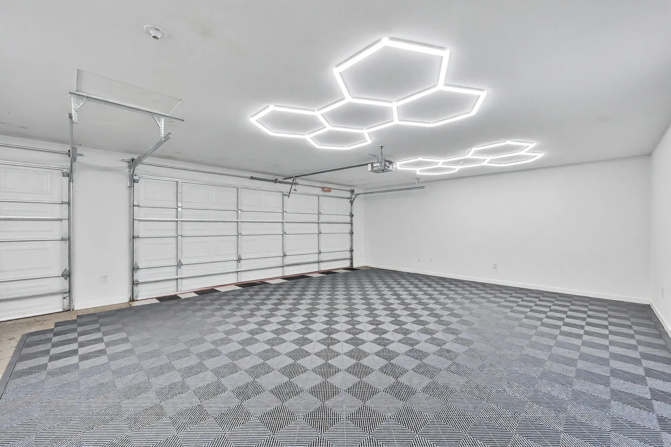
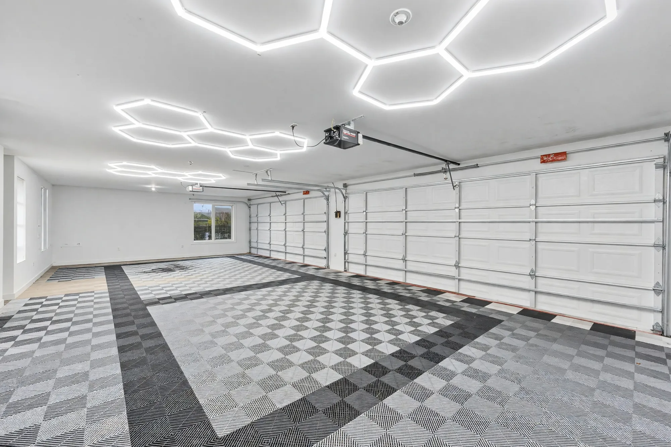
West 22nd Avenue at this end is a residential side street of Arbutus Ridge, the City of Vancouver’s name for the neighbourhood, a block from Trafalgar Park. The house was built under a City permit issued in November 2018 for a two-storey one-family dwelling with a cellar and a detached garage at the rear: grey stucco with white trim under a hipped roof, an arched entry, and a granite wall with an iron fence and gate along the street. The garage on the lane is 969 square feet on our drawing, with two doors, a tiled floor and four parking spaces.
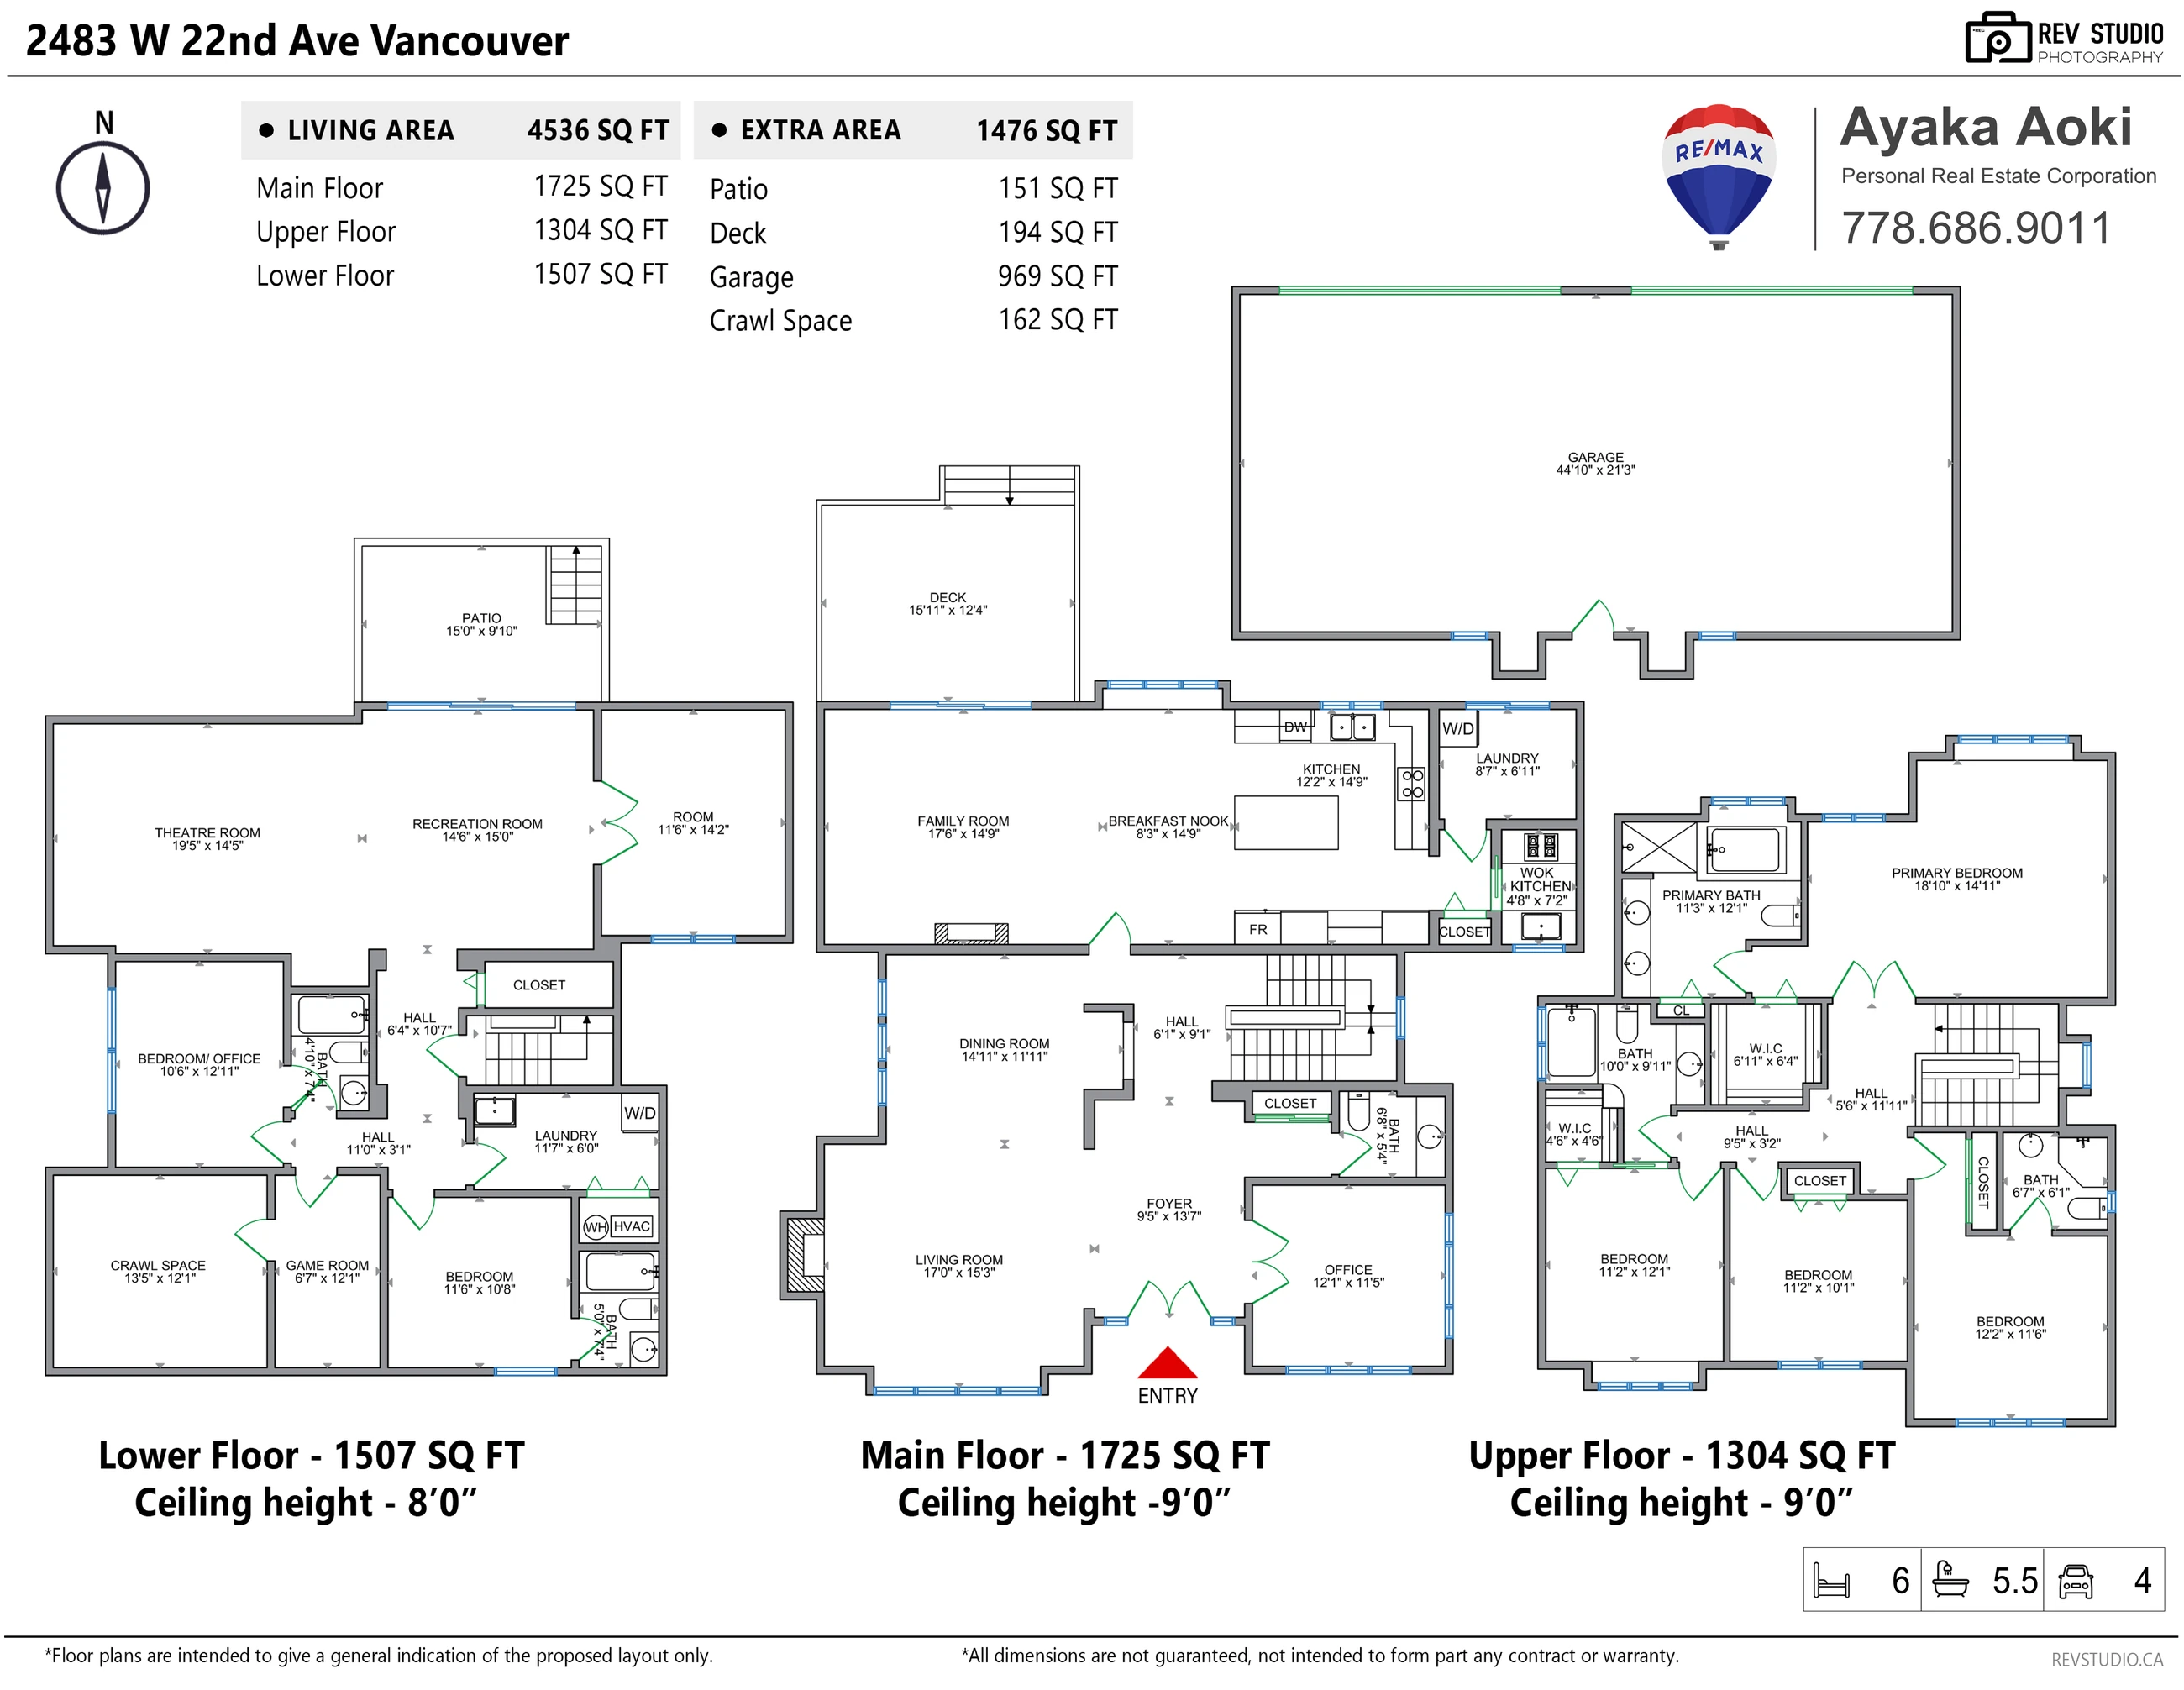
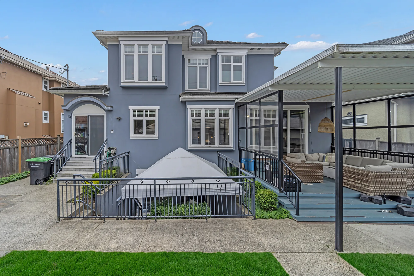
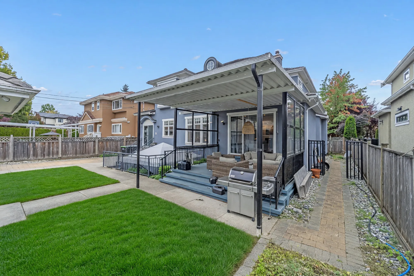
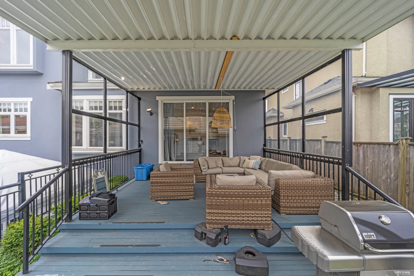
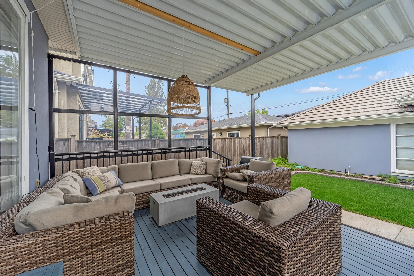
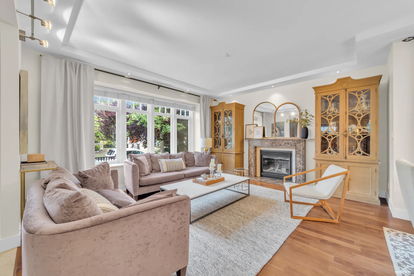
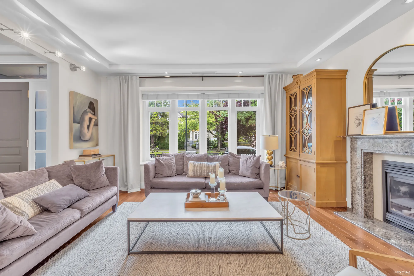
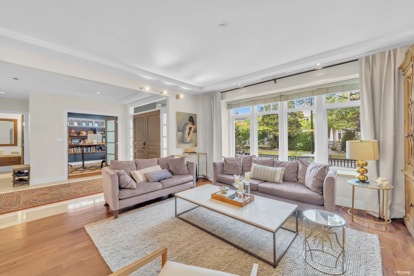
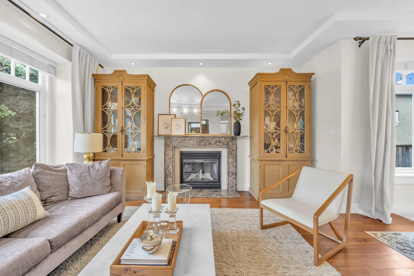
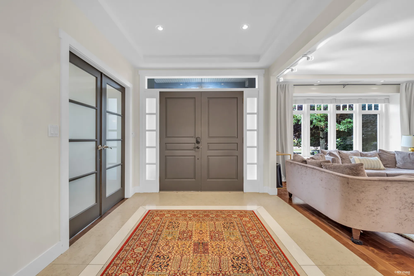
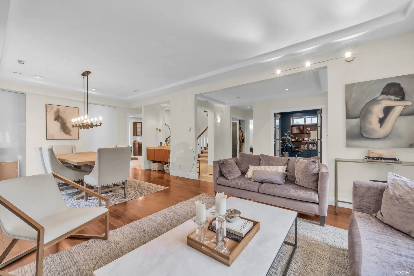
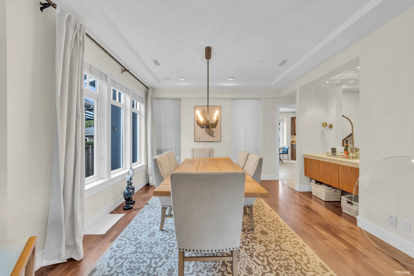
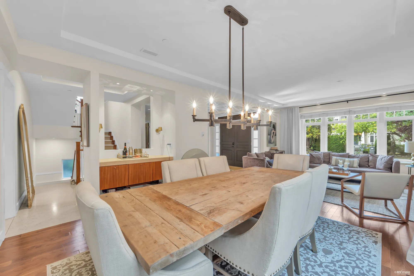
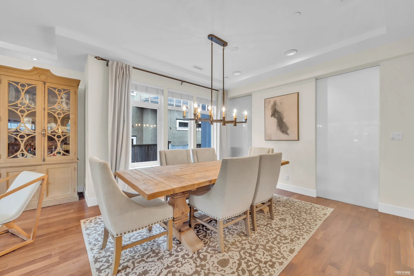
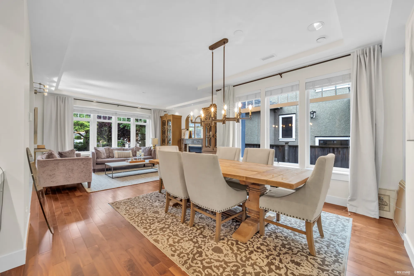
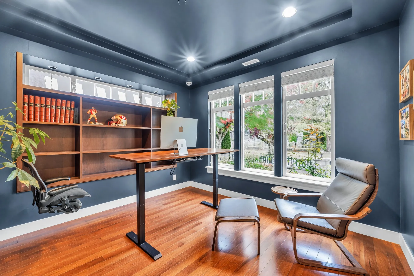
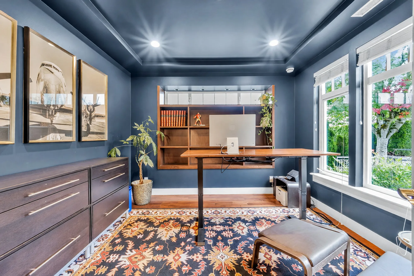
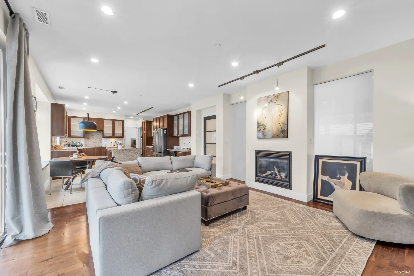
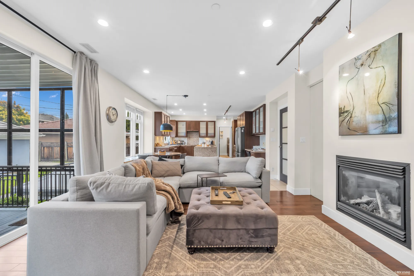
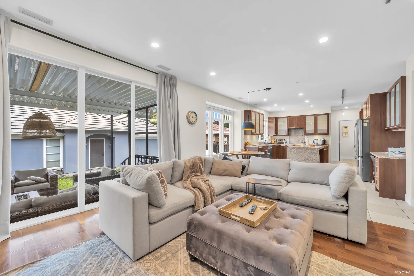
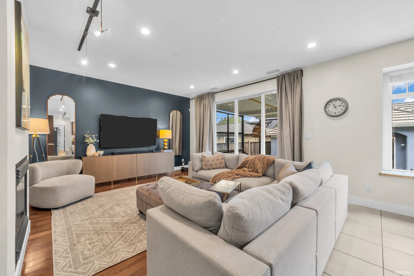
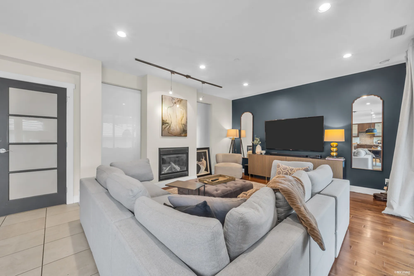
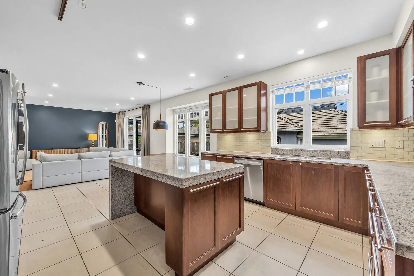
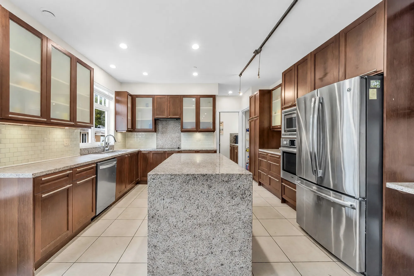
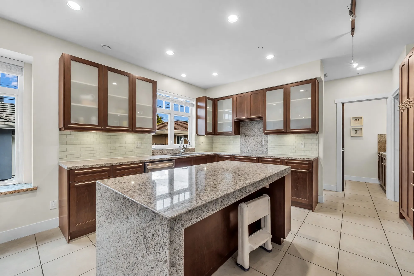
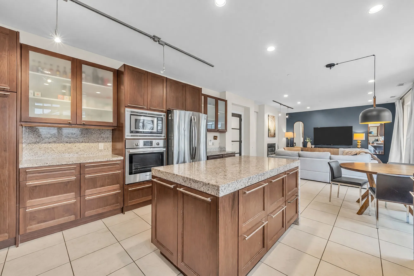
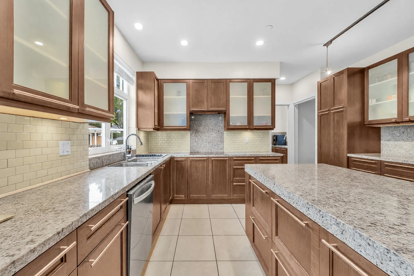
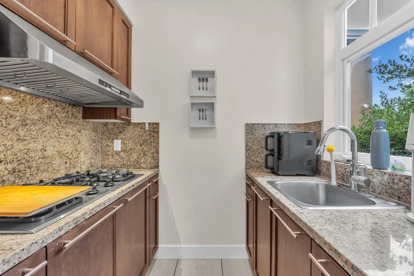
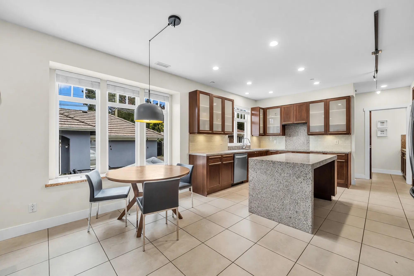
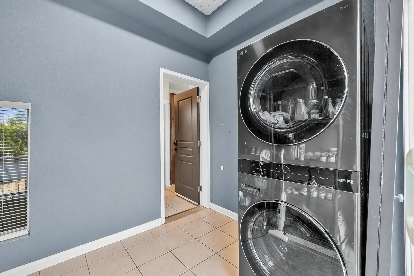
The main floor is 1,725 square feet under nine-foot ceilings, with walnut-toned floors. The foyer, 9′5″ by 13′7″, opens to a living room of 17′0″ by 15′3″ with a fireplace between two glazed cabinets and doors to the front garden, and to an office of 12′1″ by 11′5″ painted navy, with built-in shelves along one wall. Behind the living room is the dining room, 14′11″ by 11′11″, and behind that the back of the house opens up: a family room of 17′6″ by 14′9″ with its own fireplace, a breakfast nook, and a kitchen of 12′2″ by 14′9″ in cherry cabinetry under speckled granite, with a waterfall island, a wok kitchen and a laundry room beside it. Glass doors lead to a covered deck of 15′11″ by 12′4″ with a stair down to the garden.
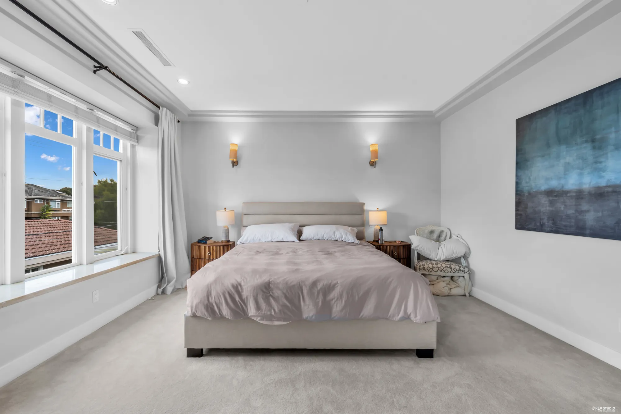
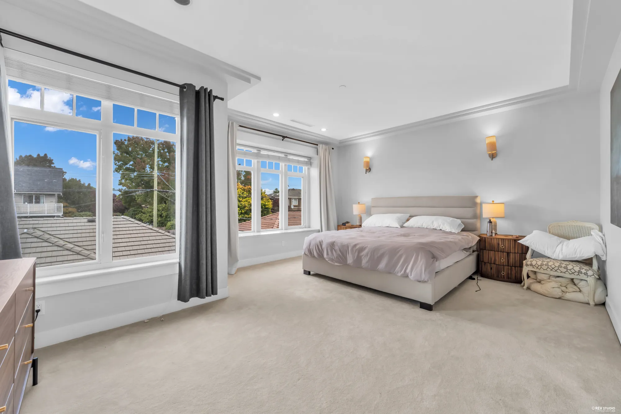
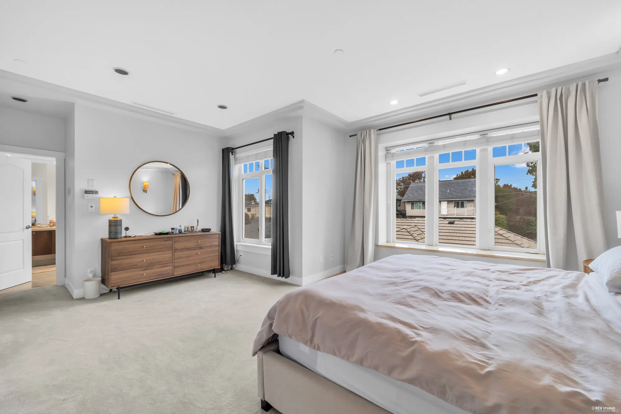
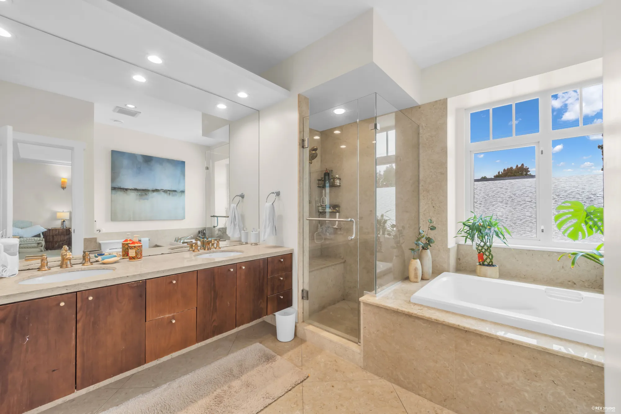
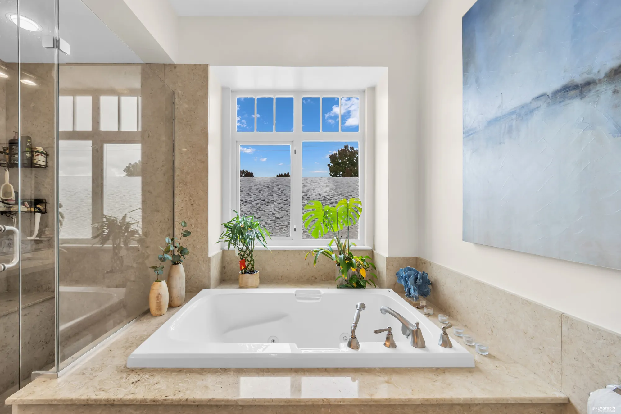
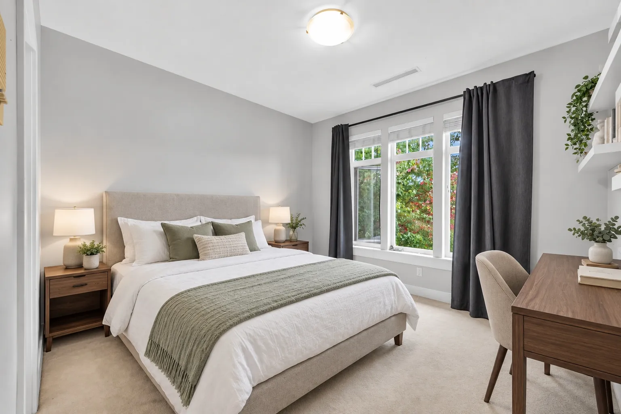
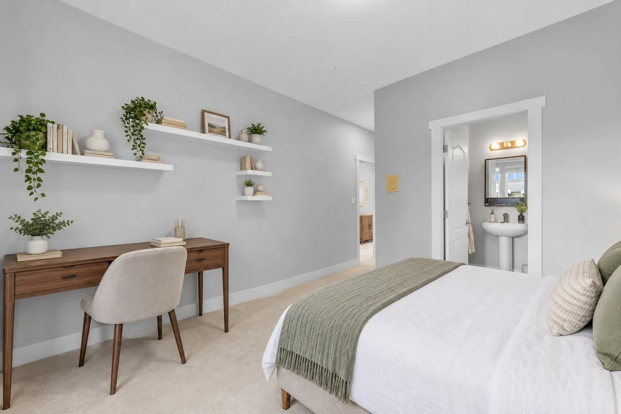
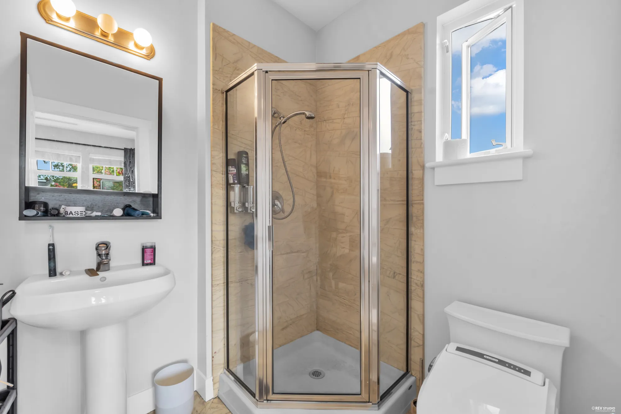
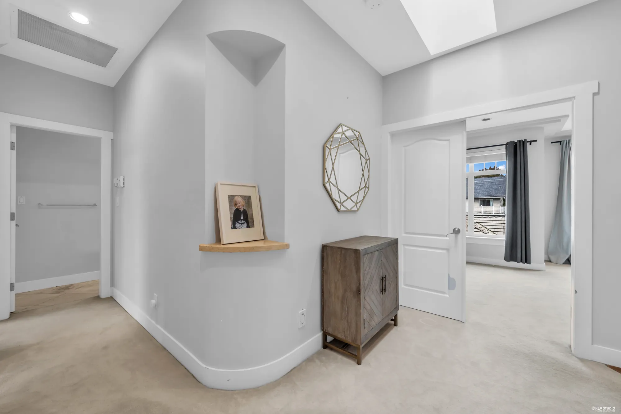
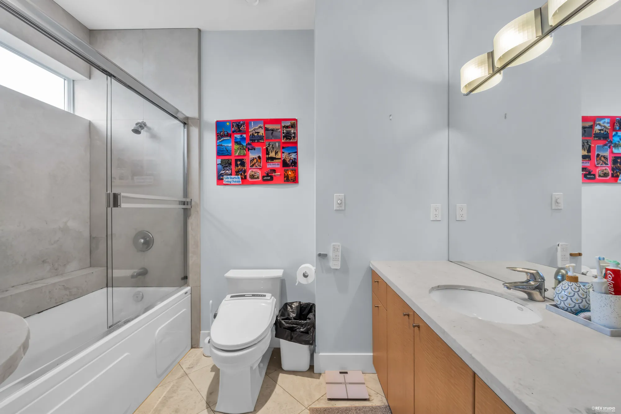
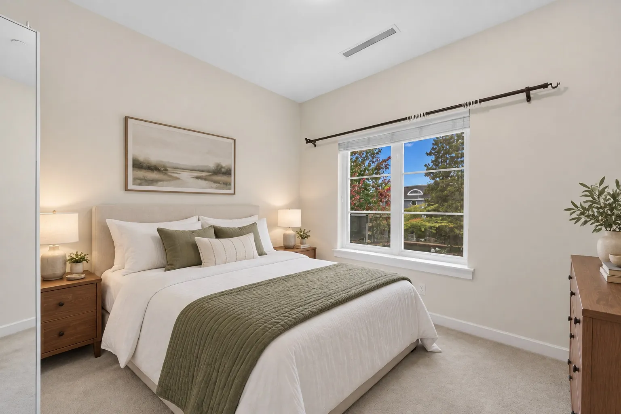
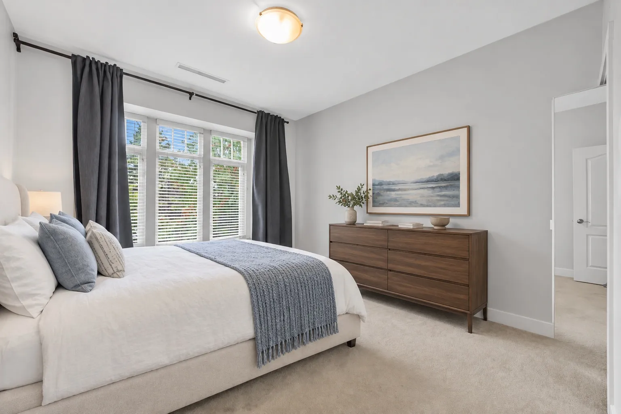
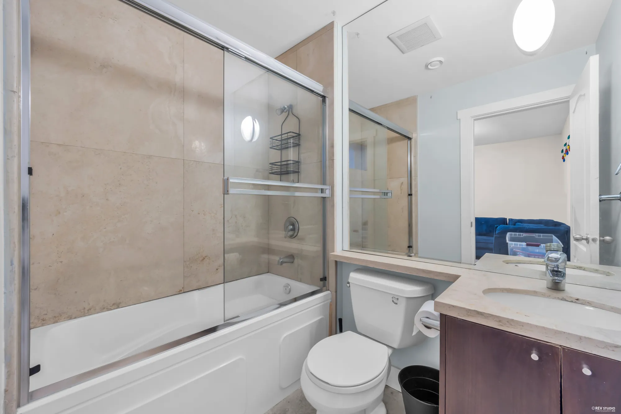
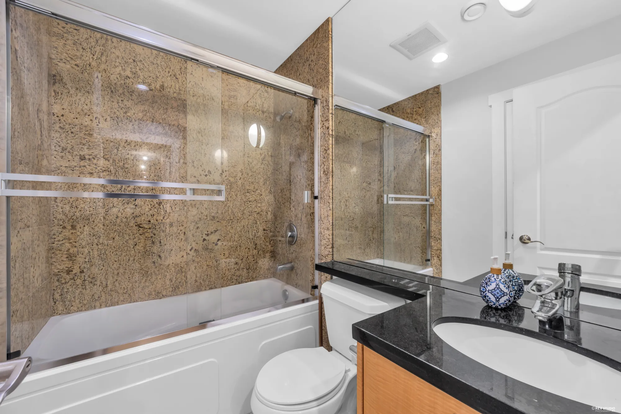
Upstairs, 1,304 square feet under nine feet, carpeted: the primary bedroom, 18′10″ by 14′11″, with a walk-in closet and a bathroom of 11′3″ by 12′1″ with a long vanity, a glass shower and a tub under the window; three more bedrooms, one of them with a bathroom of its own; and a hall bathroom with a tub.
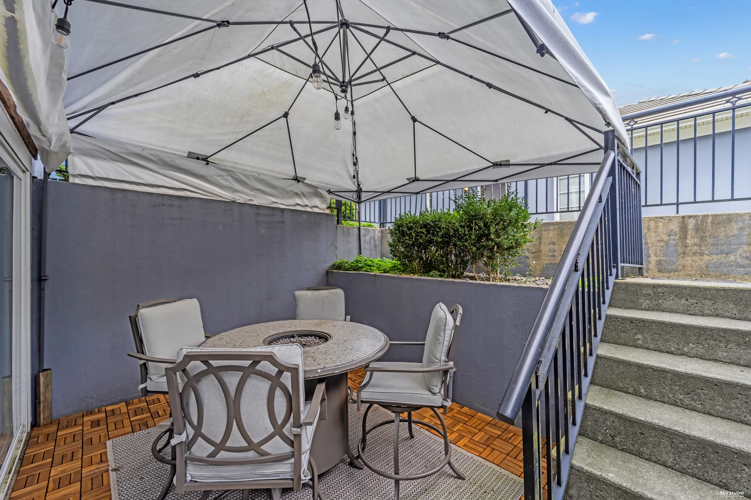
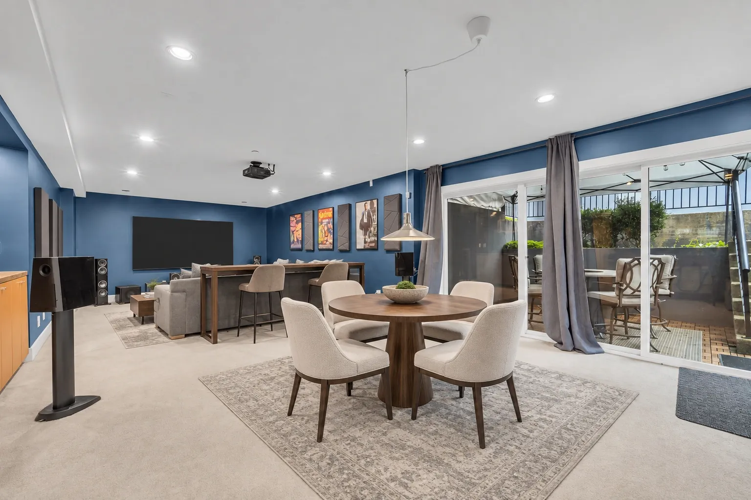
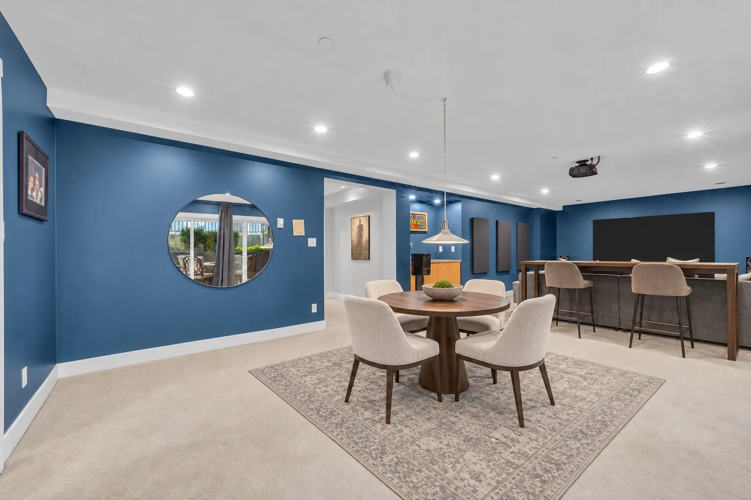
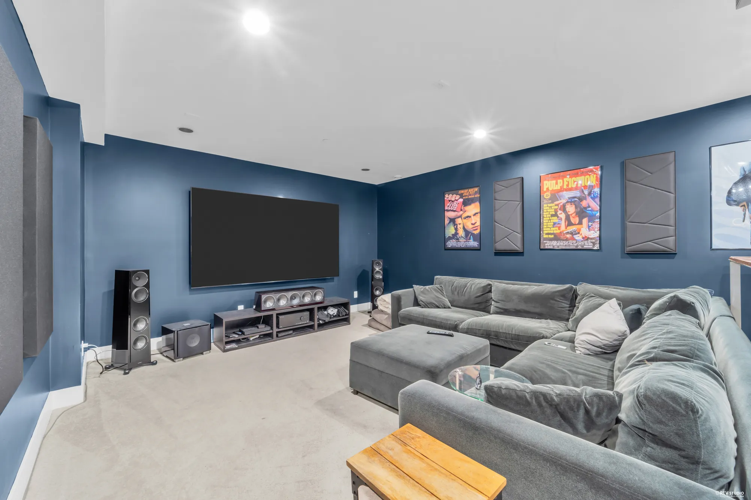
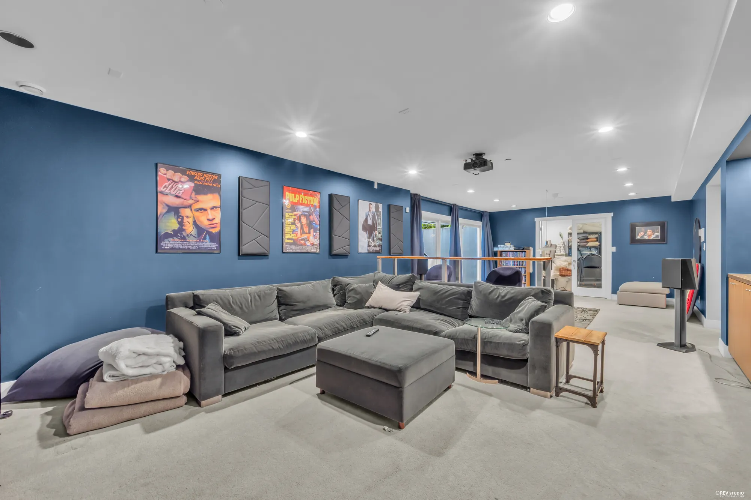
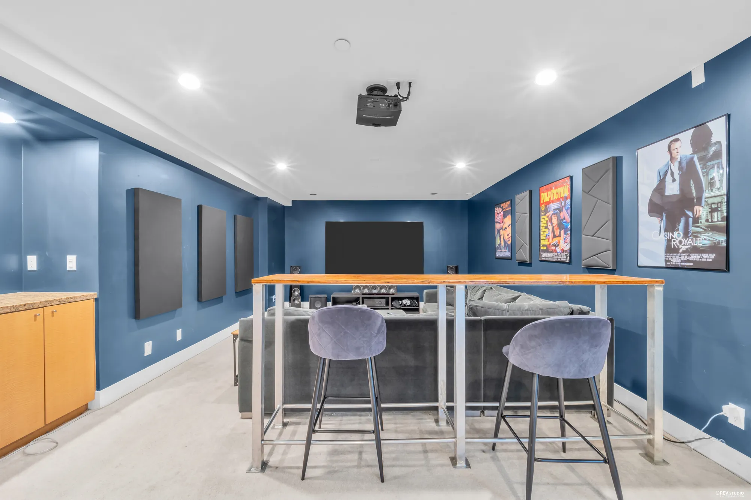
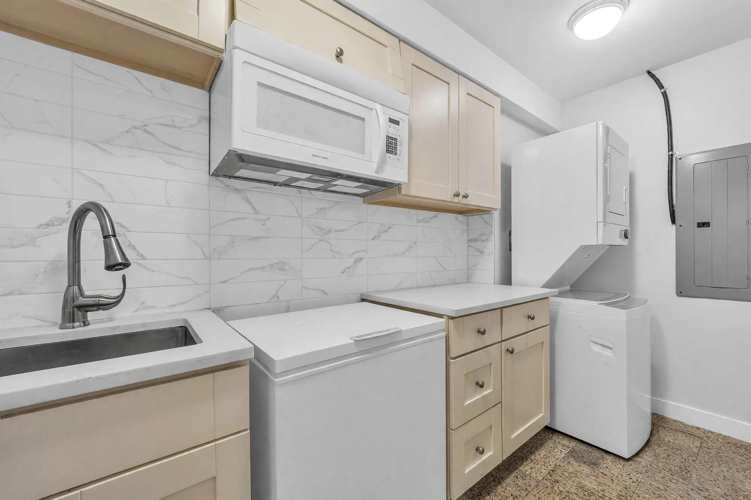
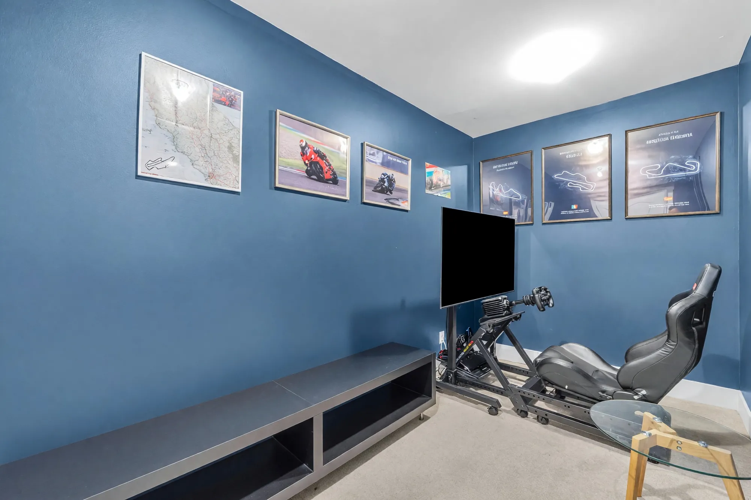
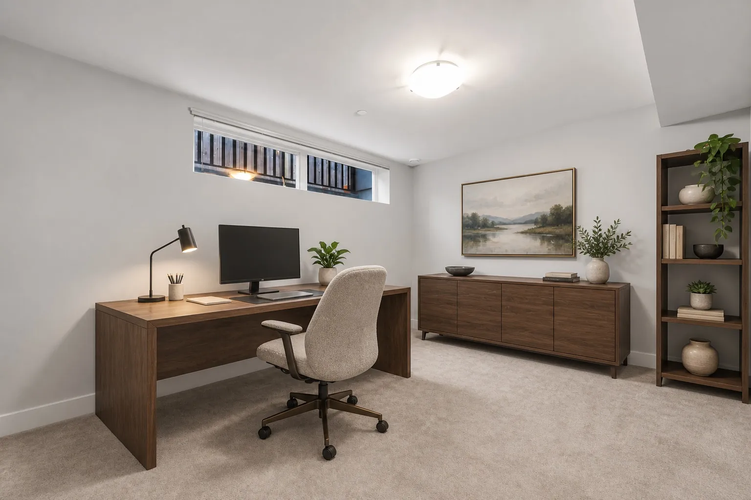
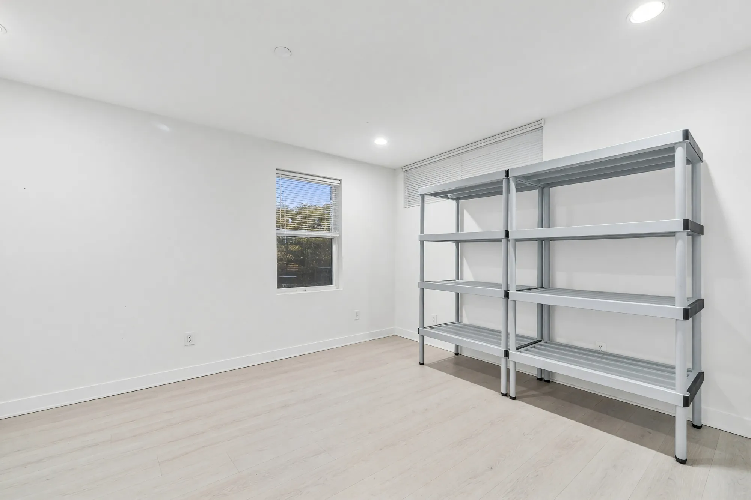
The lower floor is 1,507 square feet under eight feet: a theatre room of 19′5″ by 14′5″ and a recreation room of 14′6″ by 15′0″, both painted navy, with a bar between them and doors from the recreation room to a covered patio; a further room of 11′6″ by 14′2″; two bedrooms, one of them drawn as a bedroom-office; a game room; two bathrooms; a second laundry with a sink and cabinets; and a storeroom drawn as crawl space, outside the living area.
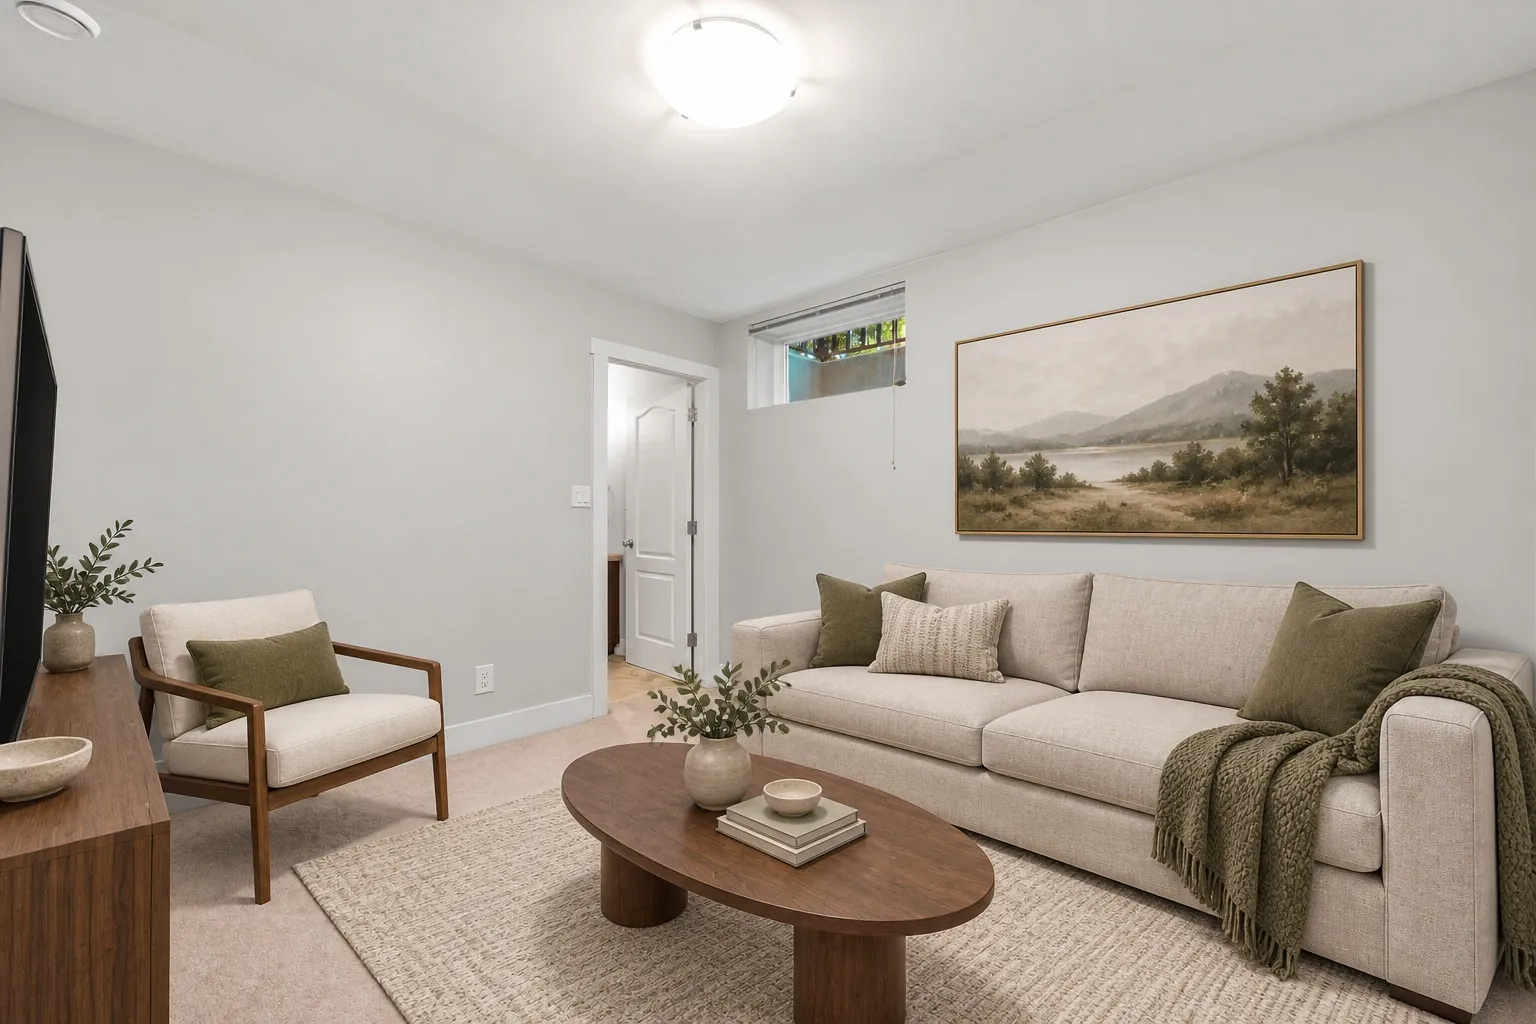
The house is lived in and was photographed that way. Thirty-three of the photographs below are edited — grass regenerated, two frames taken to dusk, loose items removed, rooms virtually staged — and every one of them says so on the image and in its caption. Furniture shown in a staged photograph is not in the house and does not convey.